843 WOODLANDS ST 82
- 4A
ASKING PRICE:
$670,000
Details
Description
🏡 SUPER LUXURY RENOVATION!| 4-Room Model A
📐 Unit Specs
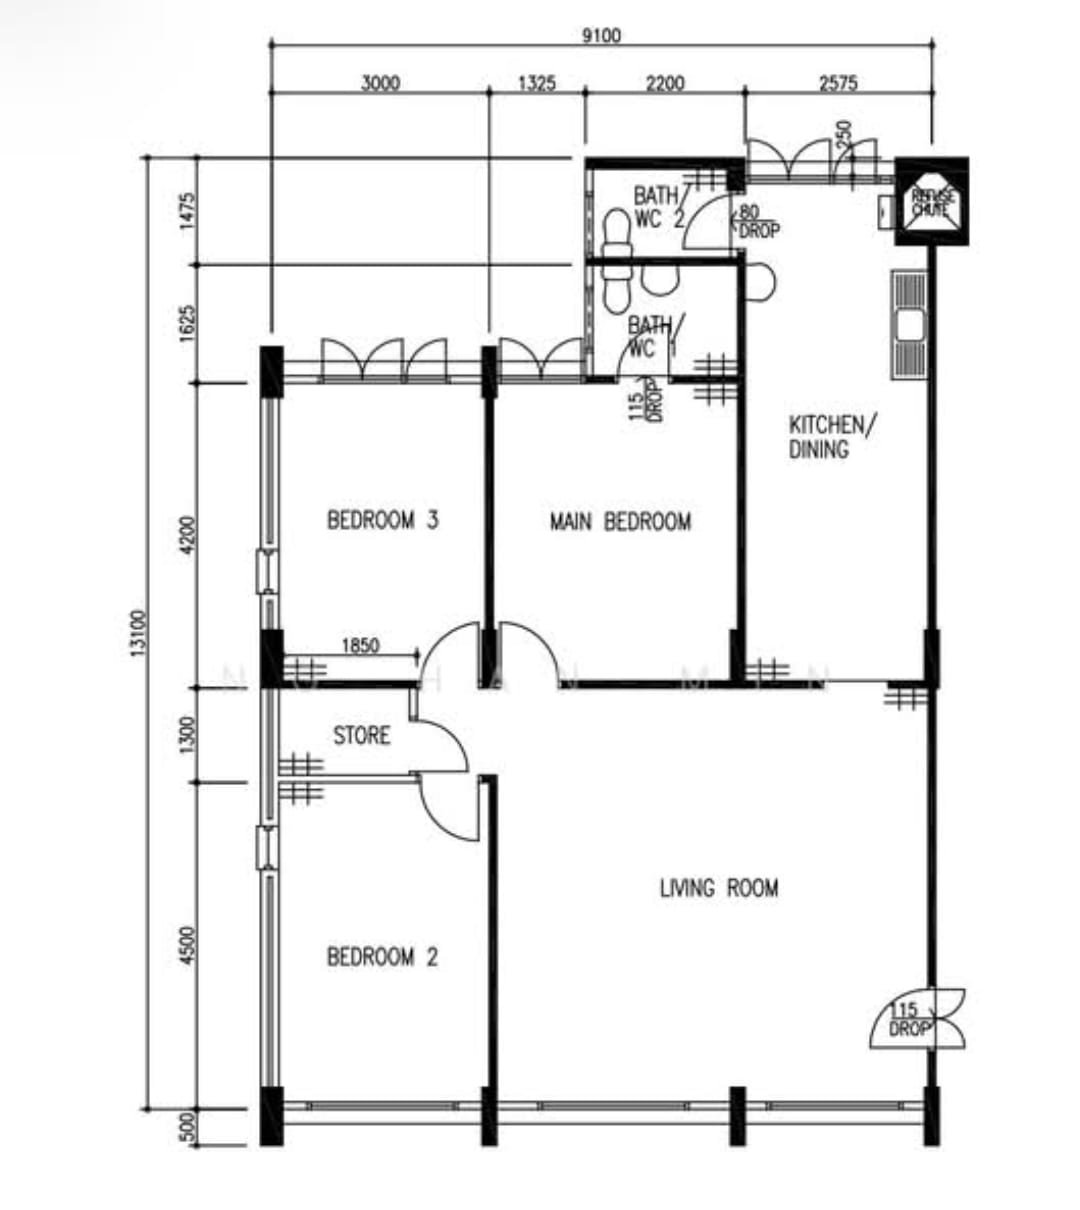
- 4-Room Model A | 104 sqm / ~1,119 sqft
- Rare Corner Unit | No extension
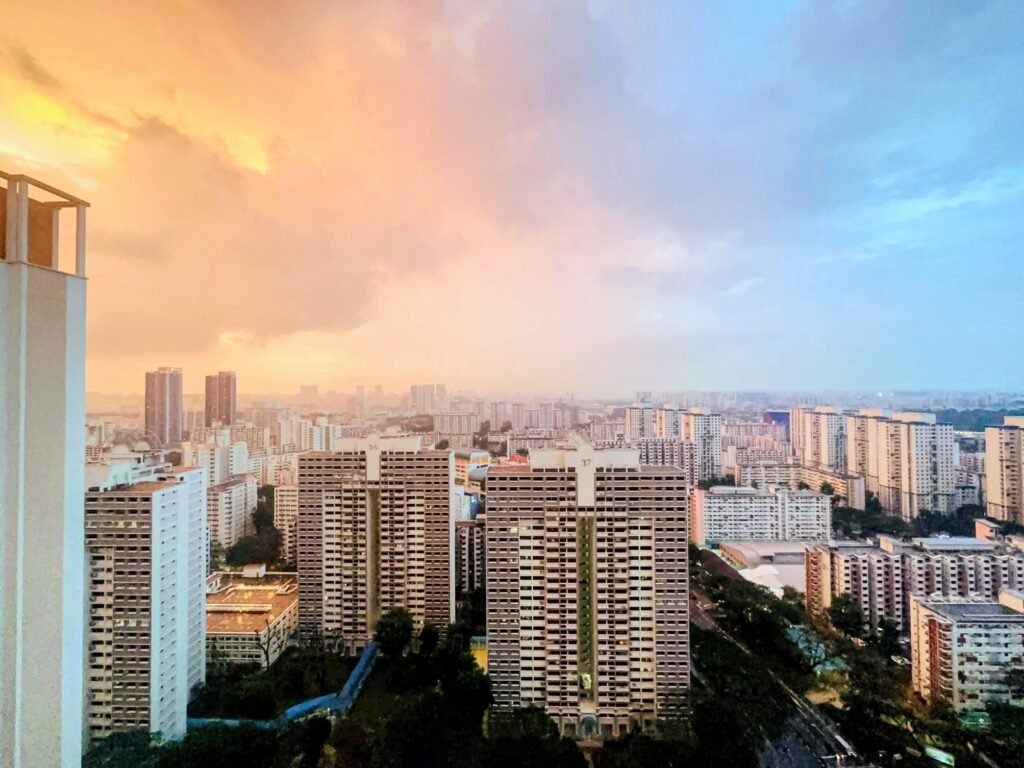
- Main door facing South | Living room facing North
- Starting from $670,000
- Move-in condition – high-end renovation
✨ EXQUISITE RENOVATION DETAILS
🎨 Overall Design Concept
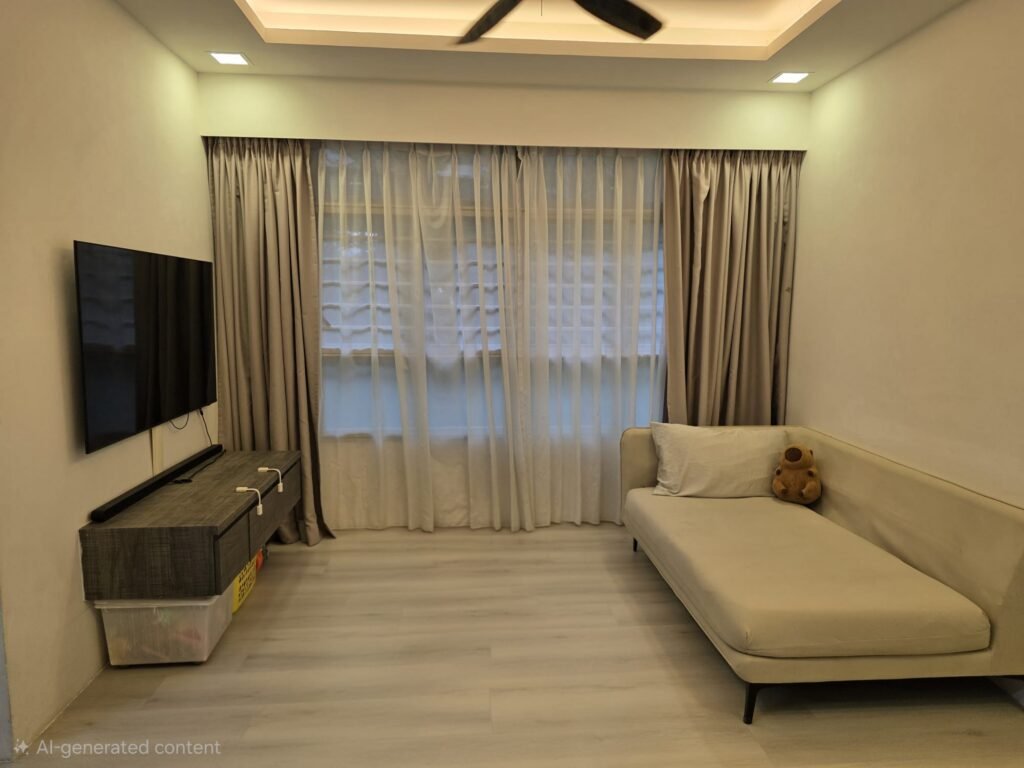
Modern luxury theme with sleek dark grey & warm neutral tones, clean lines, and smart lighting design – looks like a showflat! Uses premium, durable materials throughout, with zero wear and tear.
🛋️ Bedrooms
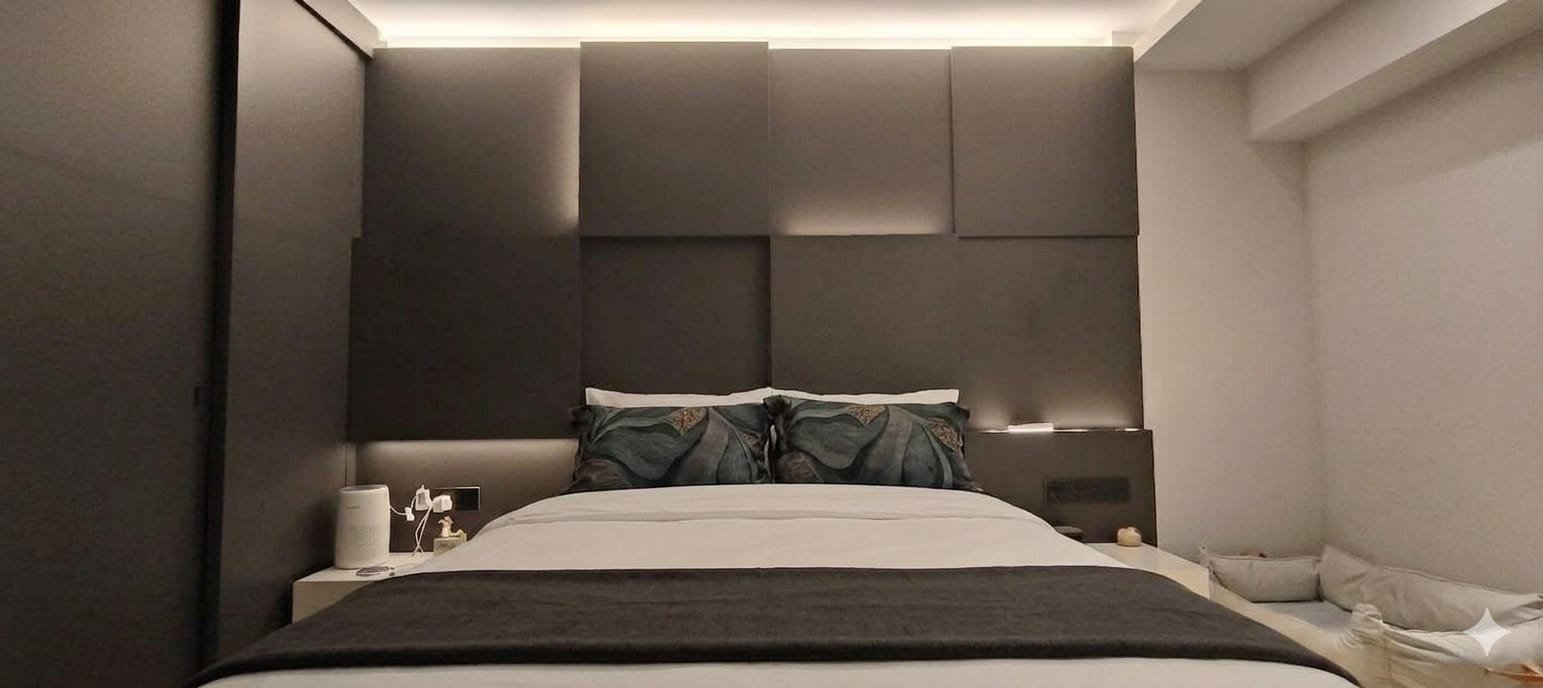
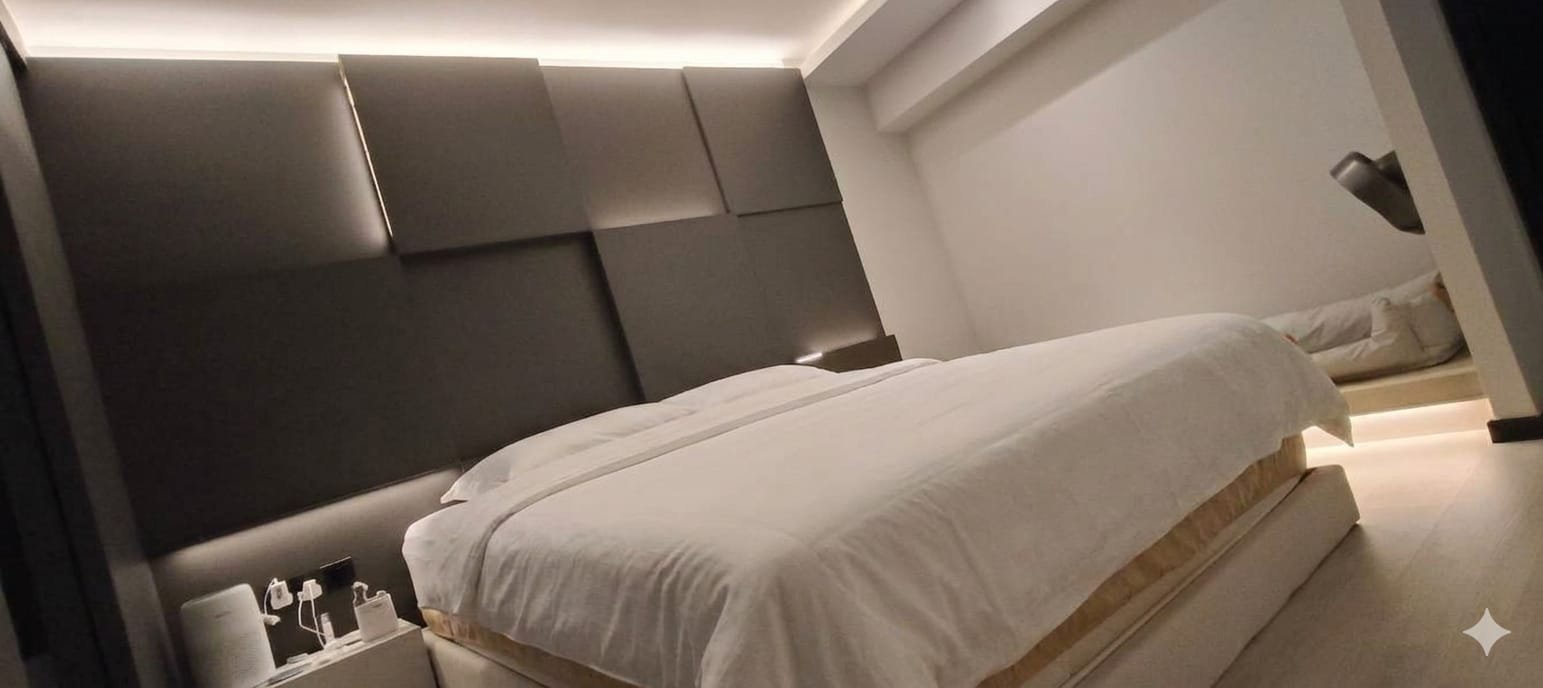
-Feature Wall: Custom geometric 3D padded headboard wall with hidden warm LED cove lighting – adds depth and creates a cozy hotel-style vibe
-Lighting: Ambient perimeter lighting along ceiling edges + bedside USB charging points for convenience
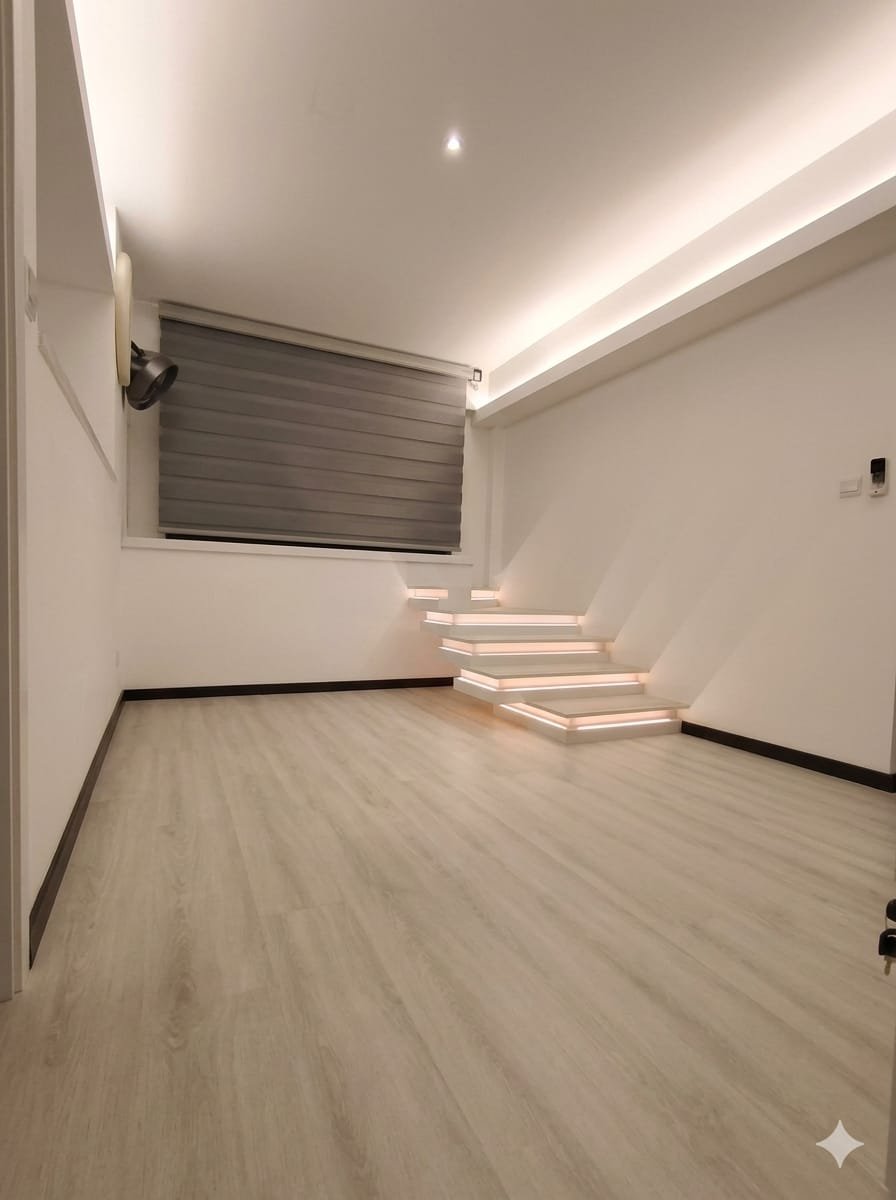
-Flooring: Uniform premium light wood-look vinyl planks – scratch-resistant, waterproof, and easy to maintain
-Storage: Full-height built-in cabinetry seamlessly integrated, maximising space without clutter
🧥 Wardrobe & Dressing Area
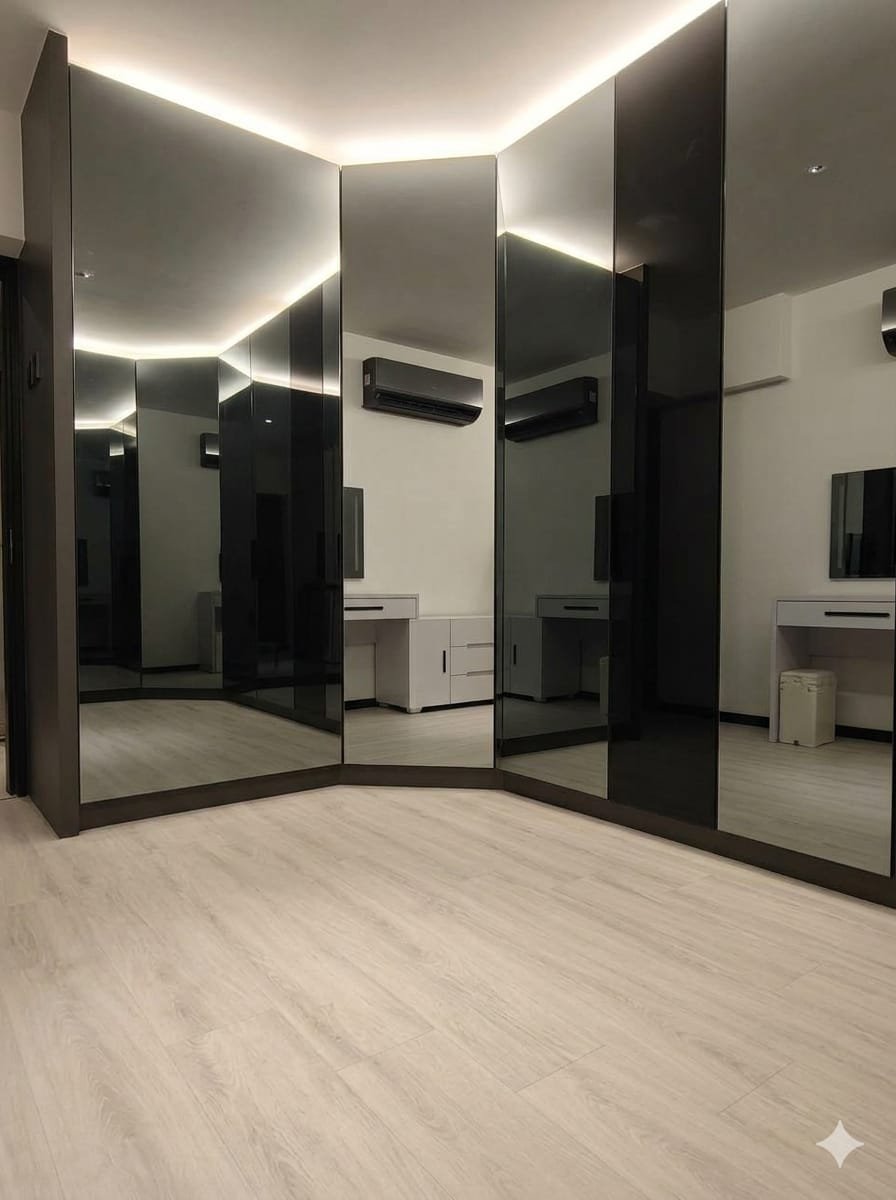
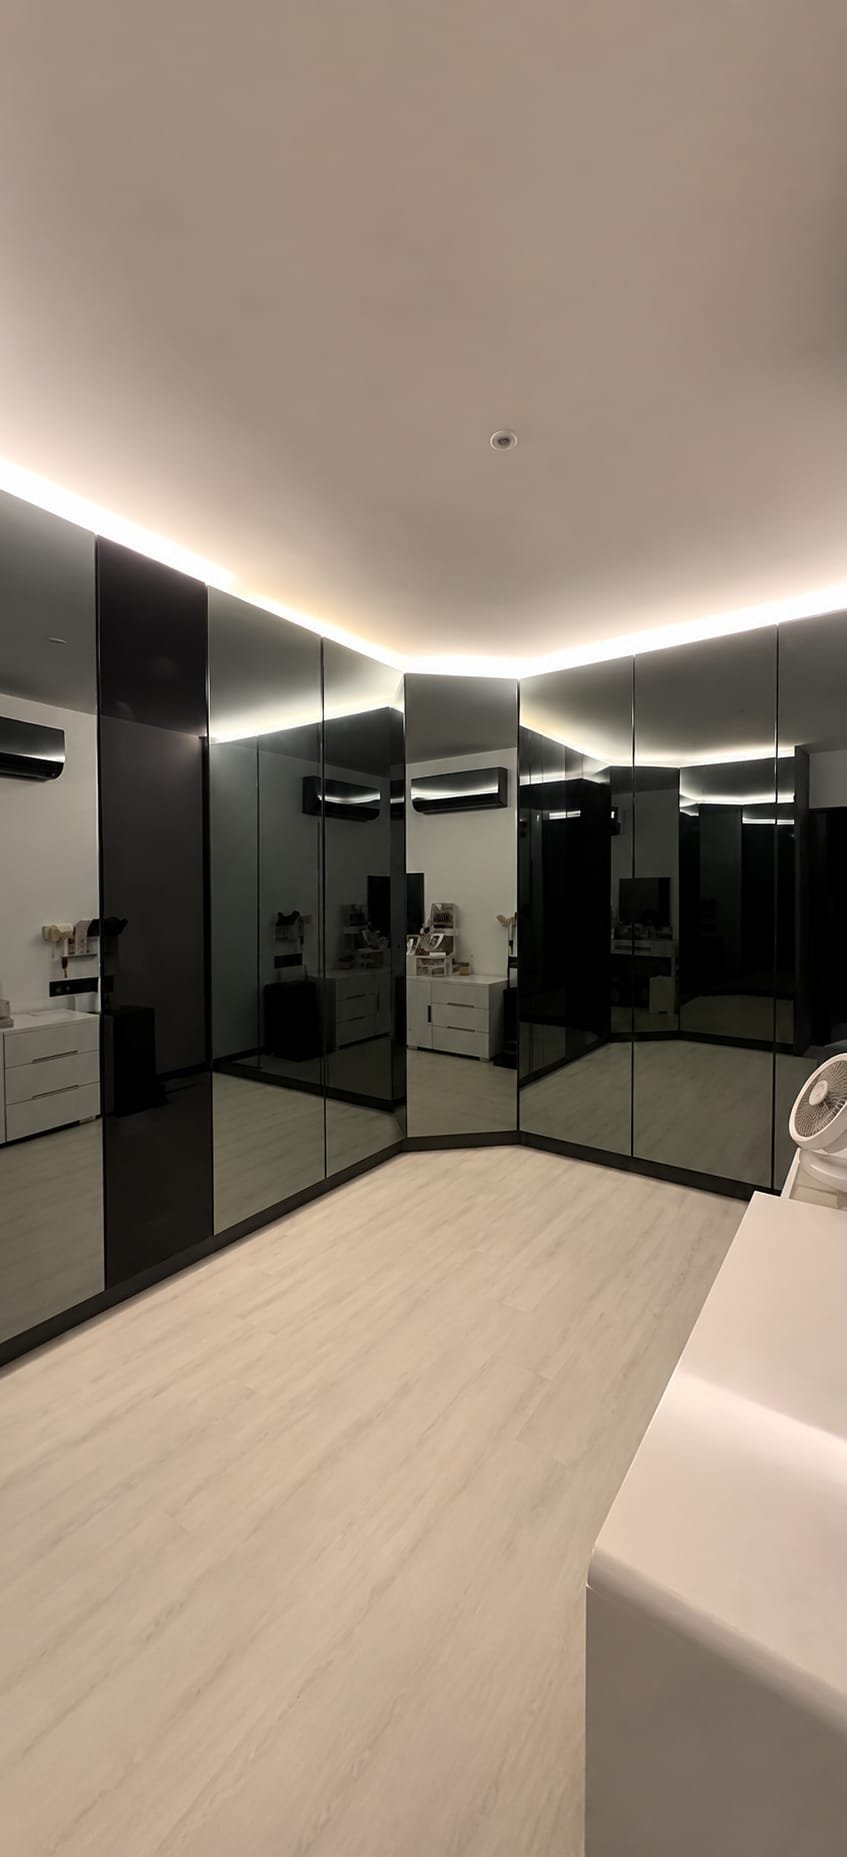
-Corner Walk-in Wardrobe: Full-length mirrored doors with sleek black frames – makes the room look twice as big while giving you full-length views
-Smart Lighting: LED strips along the top frame that light up automatically when you enter – bright but not harsh
-Angled design: Fits perfectly into the corner layout, giving you ample hanging space, shelves, and drawers to organise all your belongings
🛋️ Living & Entertainment Zone
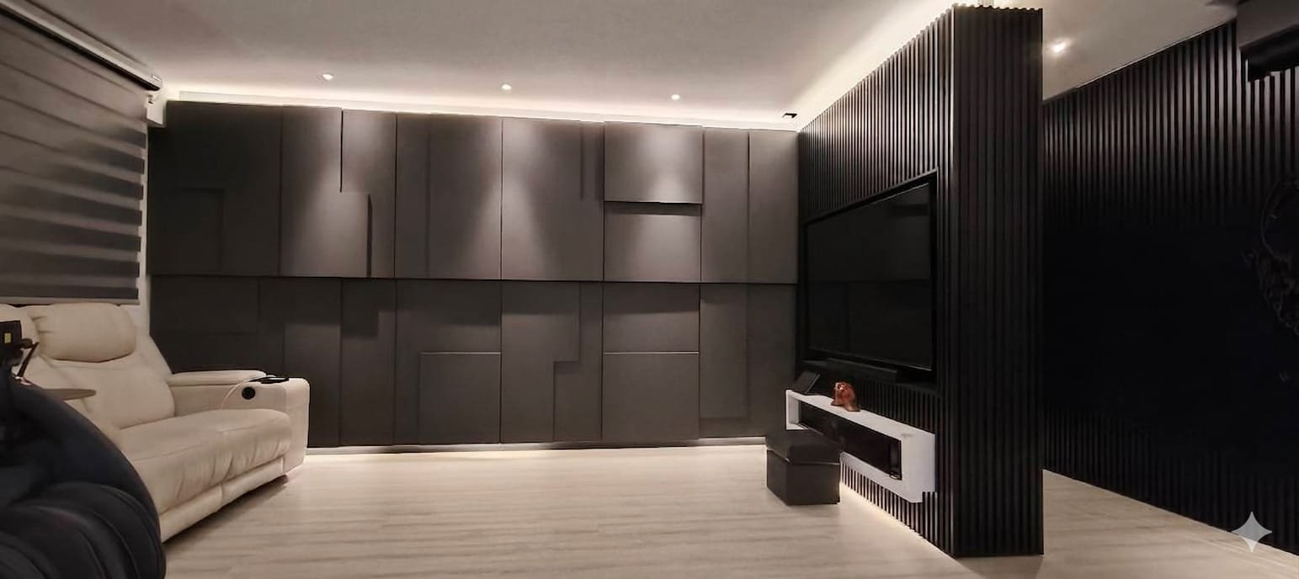
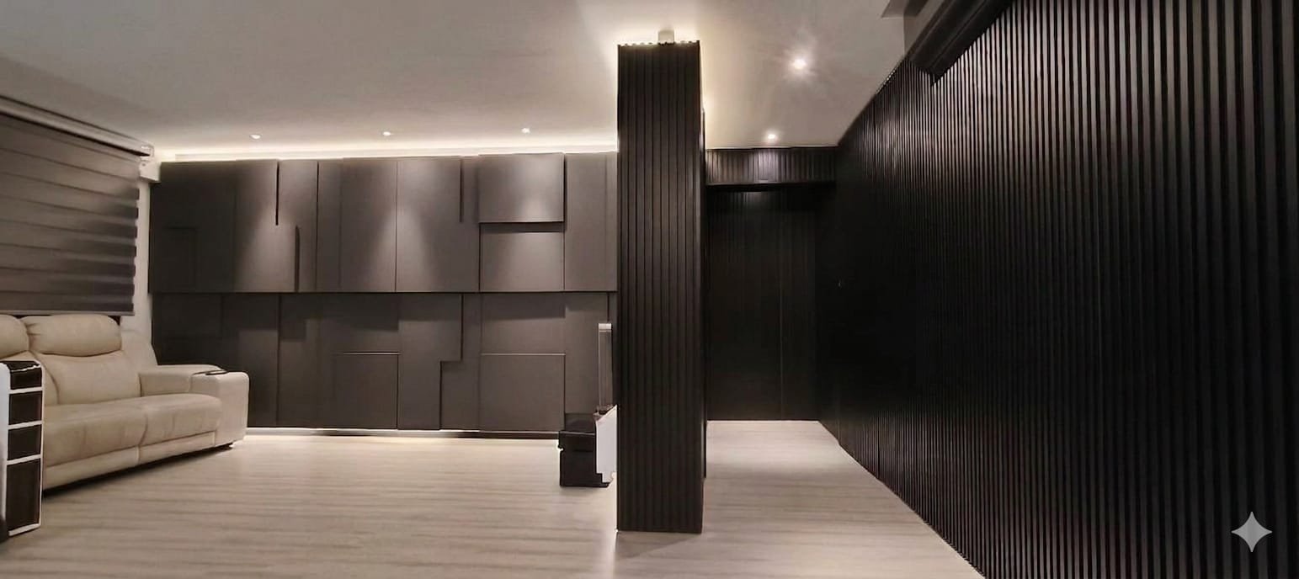
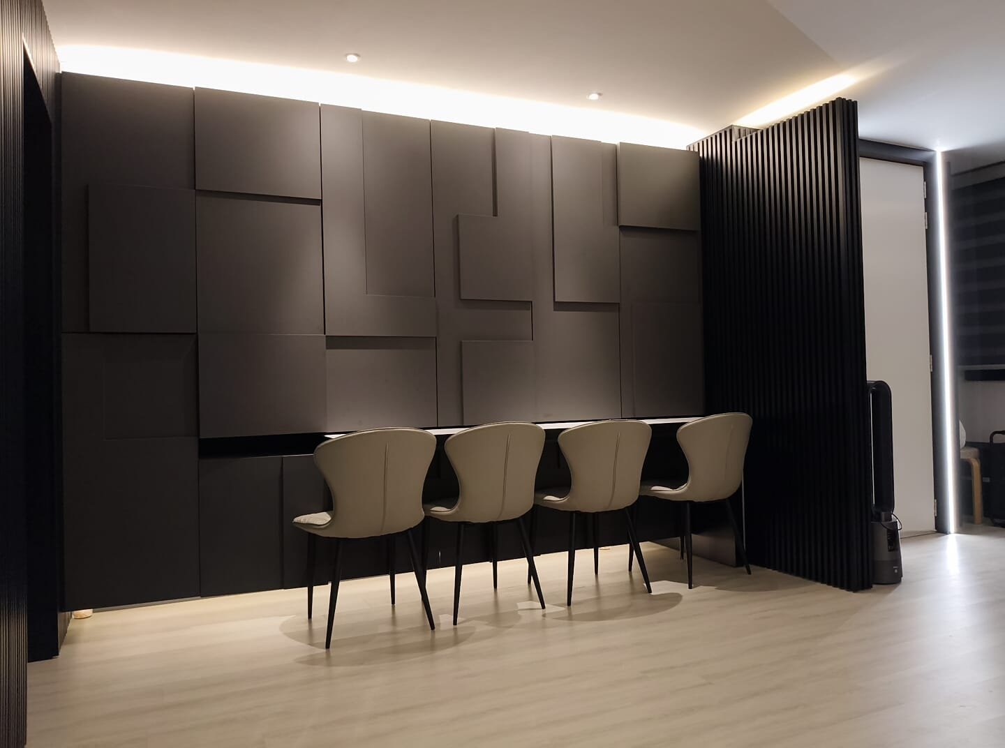
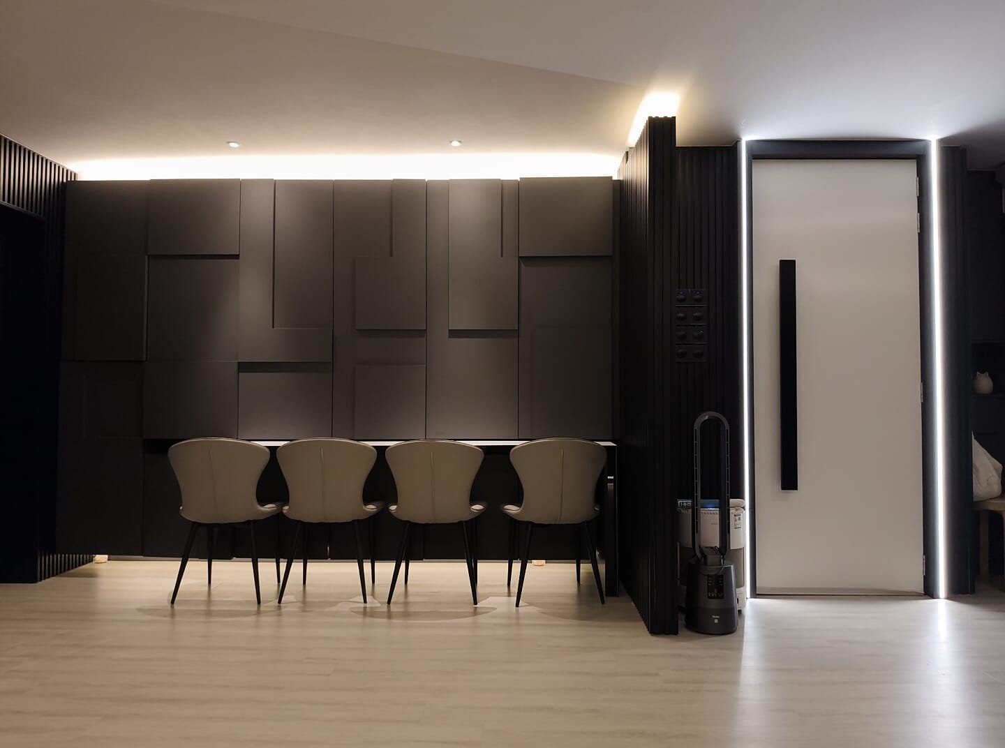
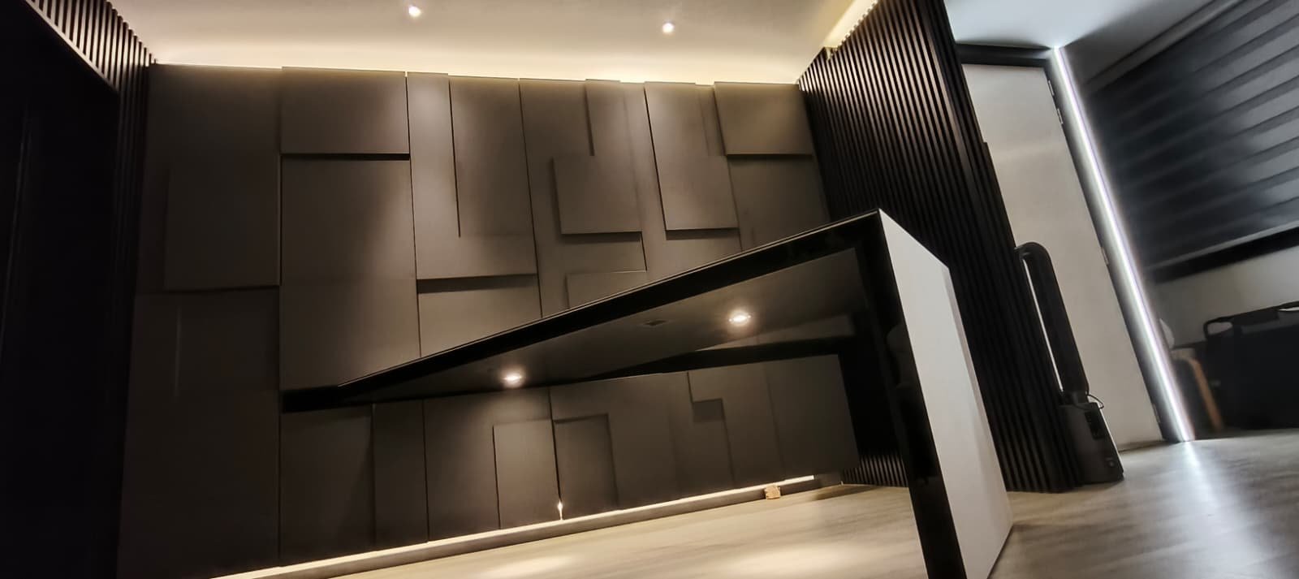
-Statement Feature Wall: Large-format textured panels in staggered geometric layout, with recessed spotlights to highlight the design
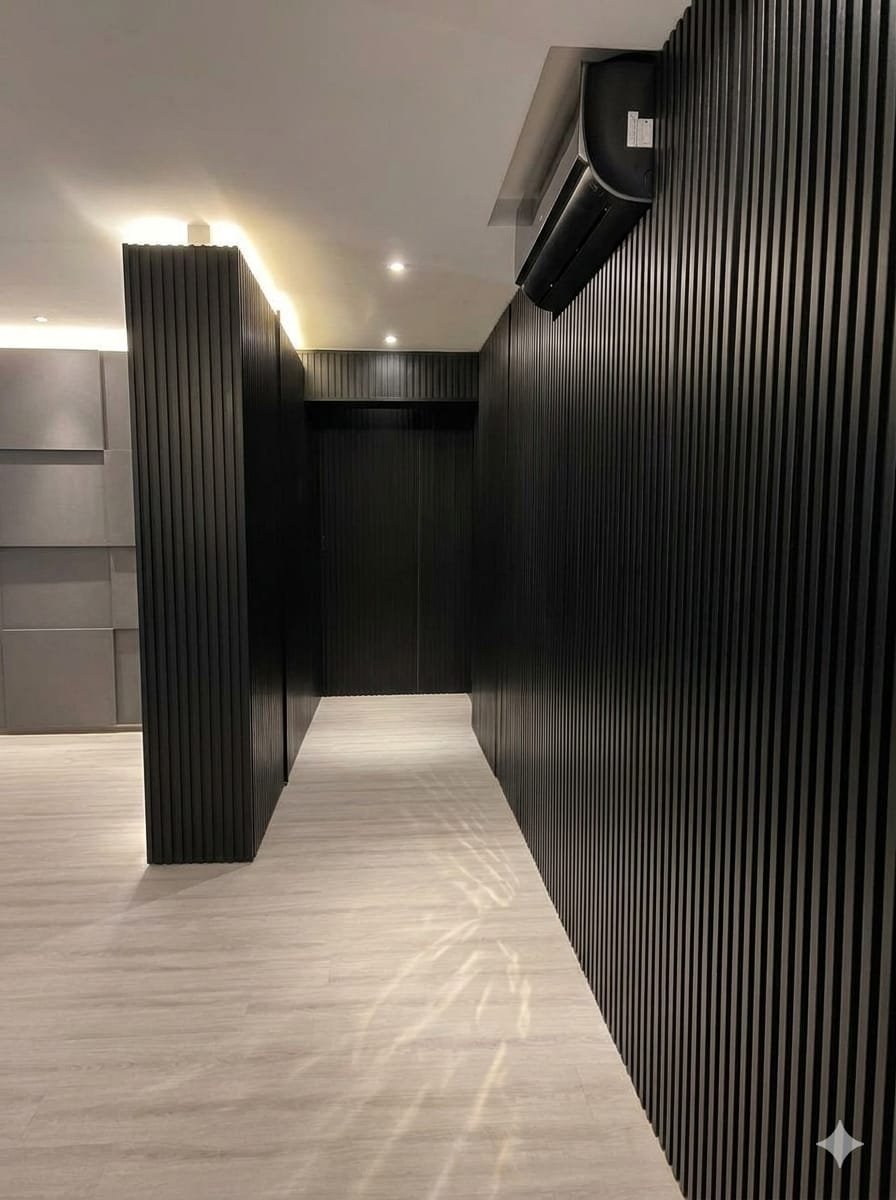
-TV Feature: Premium black fluted wood slat partition & wall – hides wiring neatly, adds texture and soundproofing
-Open Layout: No bulky pillars blocking your view – partition keeps the space cosy without closing it off
-Lighting: Mix of warm cove lights, dimmable downlights – perfect for bright family time or dim movie nights
-Flooring: Consistent waterproof vinyl throughout the whole home – unified look, very kid/pet friendly
🍳 Kitchen & Utility
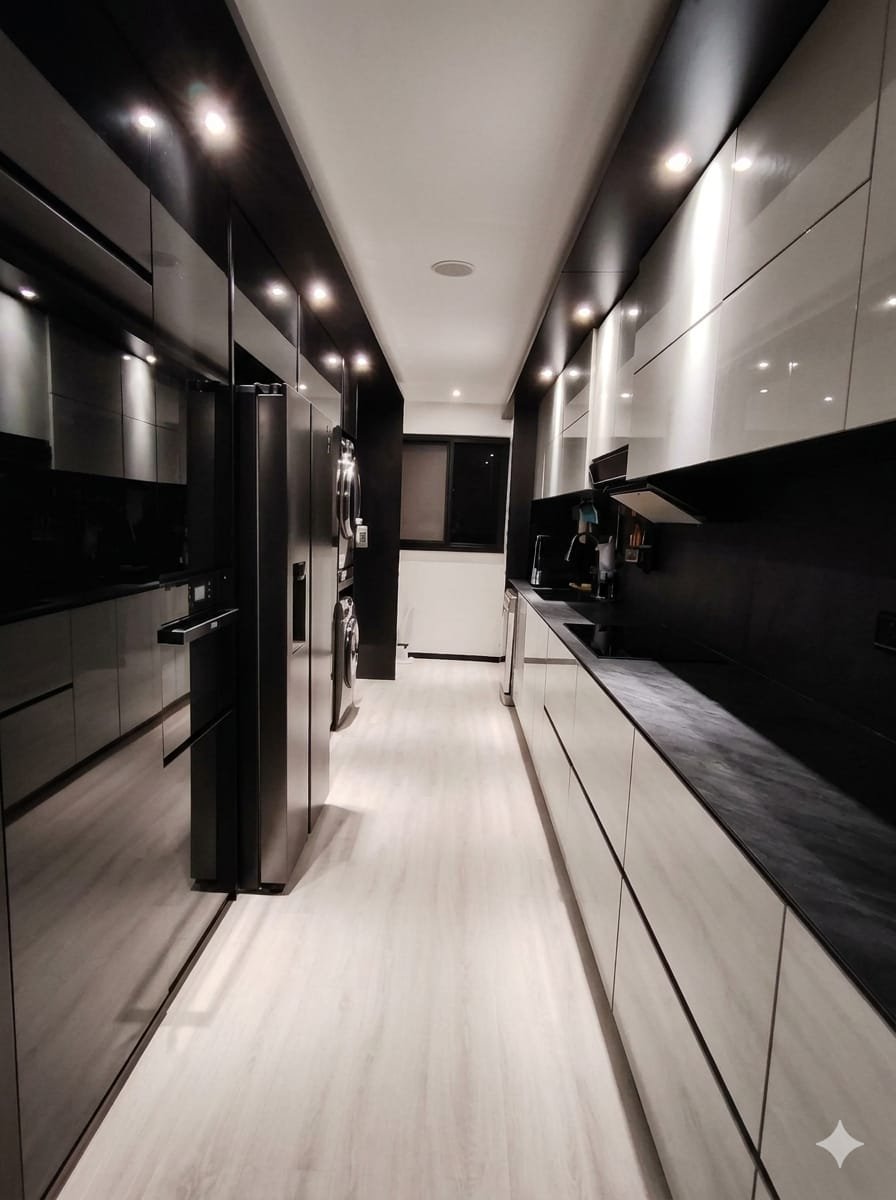
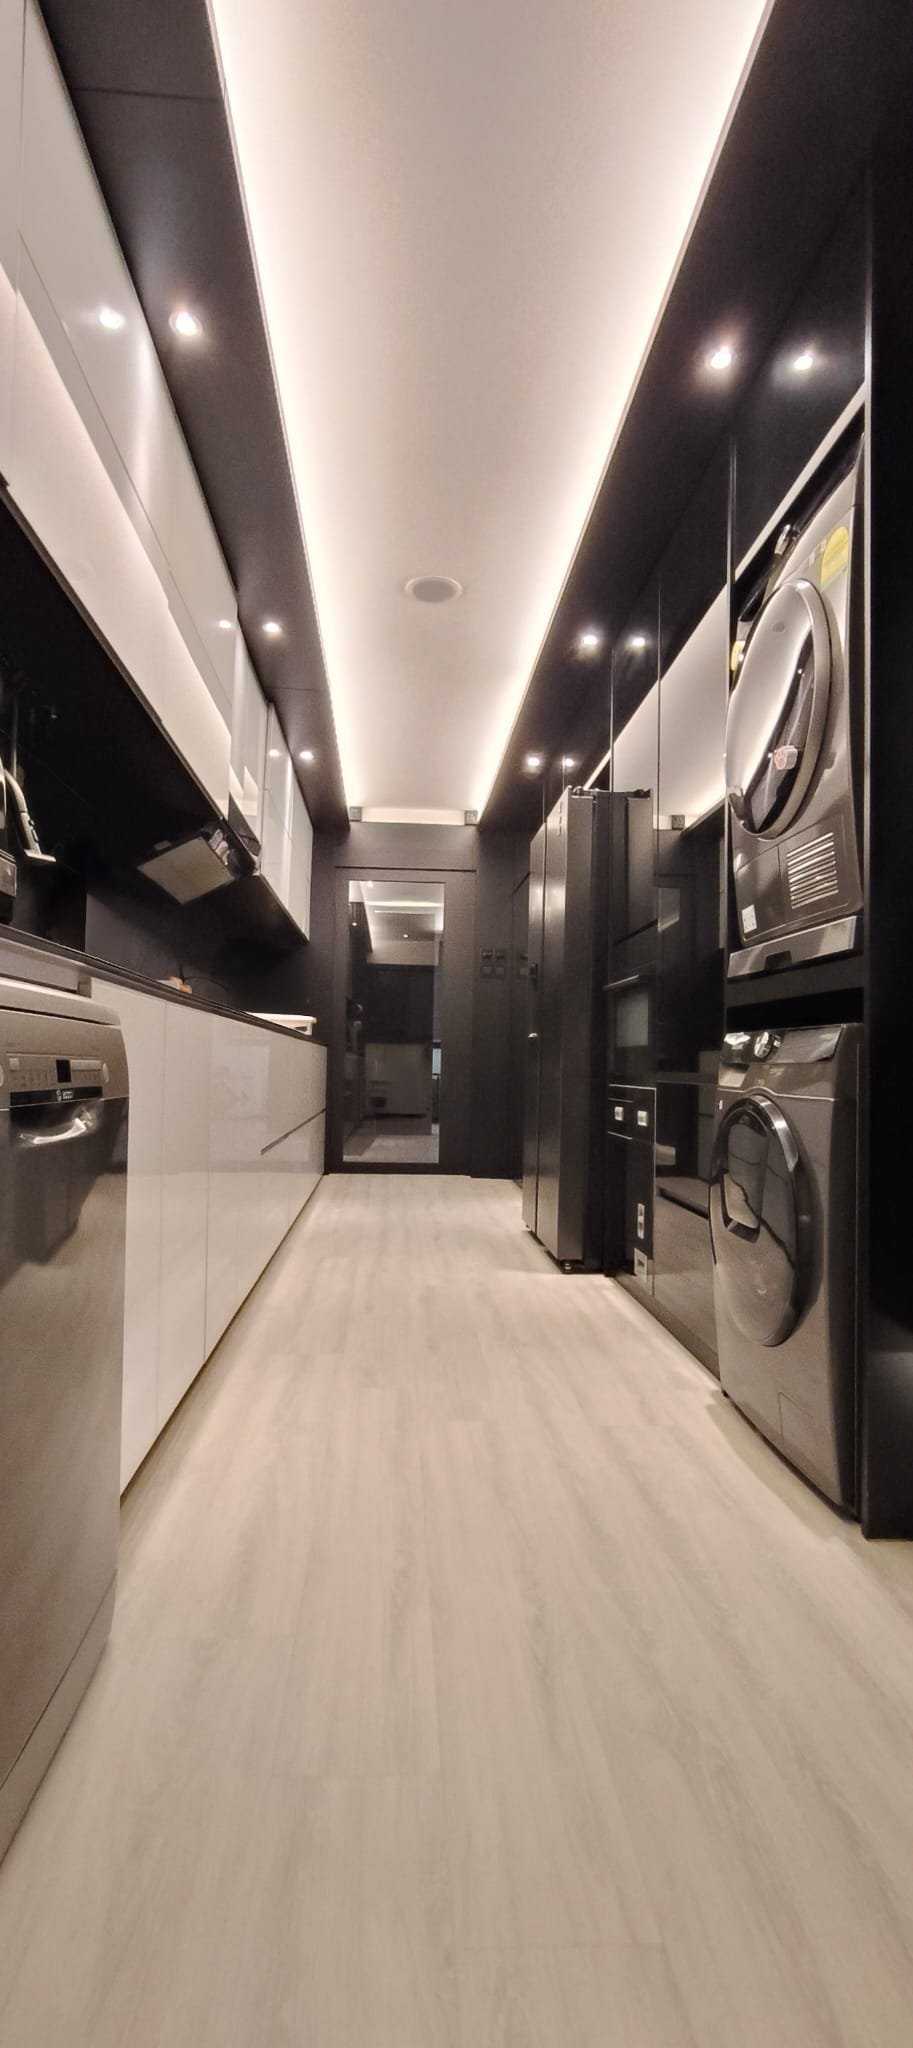
-Super Long Galley Layout: Massive counter space on both sides – ideal for heavy cooking or meal prep for big families
-Cabinetry: Glossy black-and-white handle-less cabinets – fingerprint-resistant, easy to wipe clean
-Worktops: Dark quartz stone – heat-resistant, scratch-proof, long-lasting
-Top-tier Appliances: Fully fitted with premium washer/dryer, fridge, oven, hob & hood – all high-end models included!
-Lighting: Bright LED spotlights under overhead cabinets + central ceiling cove lights – no shadows while cooking
-Hidden Storage: Tall pantry units and pull-out racks keep everything organised and out of sight
💡 Extra Renovation Highlights
✅ All wiring & plumbing fully redone – no hidden issues, fully certified
✅ Full air-conditioning system installed for all rooms & living area
✅ Carefully planned lighting scheme – energy-saving, adjustable brightness, perfect for our tropical climate
✅ No hack of structural walls – fully HDB compliant, no paperwork or approval issues for buyers!
✅ Premium finishes throughout – you save easily $50k–$60k+ on renovation costs, just move straight in!
For viewing enquiries pls WhatsApp / 9841 1999 James
LIKE THIS PROPERTY?
Contact us to arrange a viewing today!
HOMESELLER SERVICES
Need to know more?
Check out our services below:
Sell my HDBSell my Condo
 Homeseller